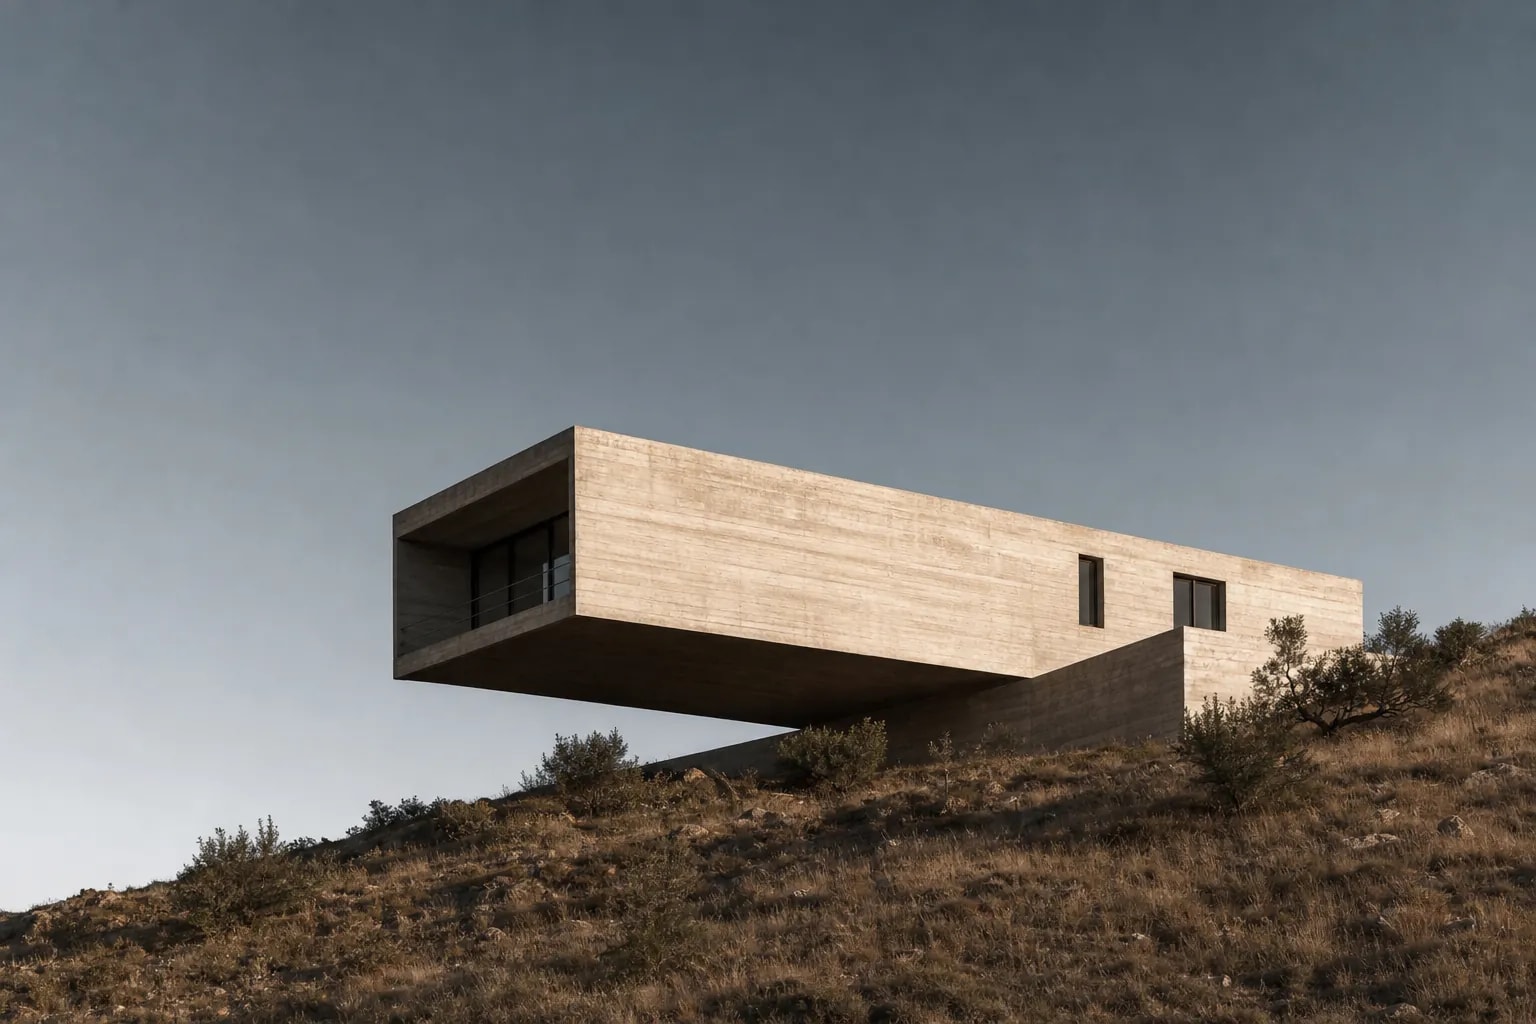
Architectural concrete · Niš
One material. One pour.
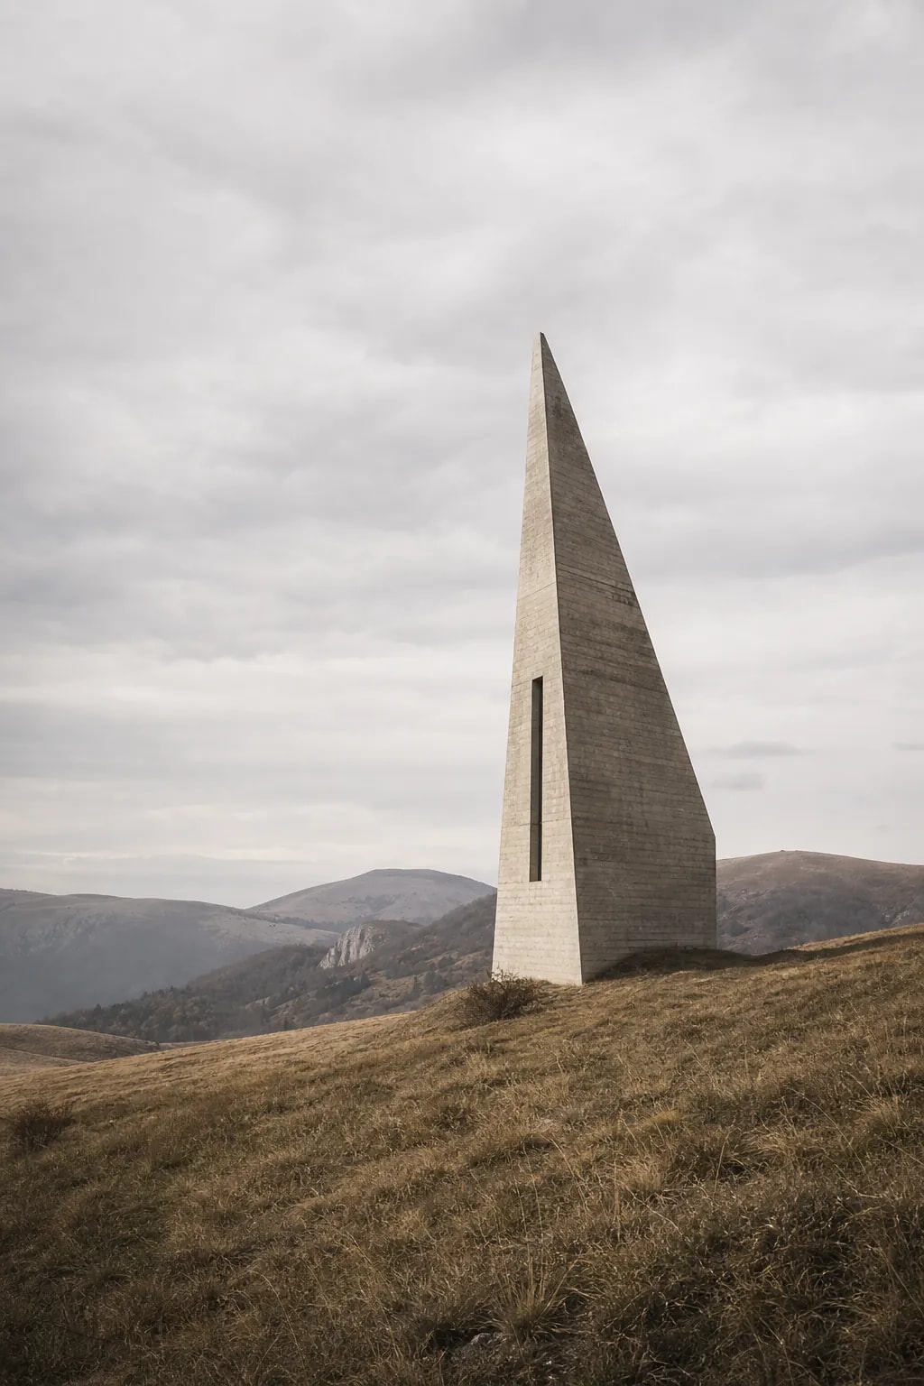
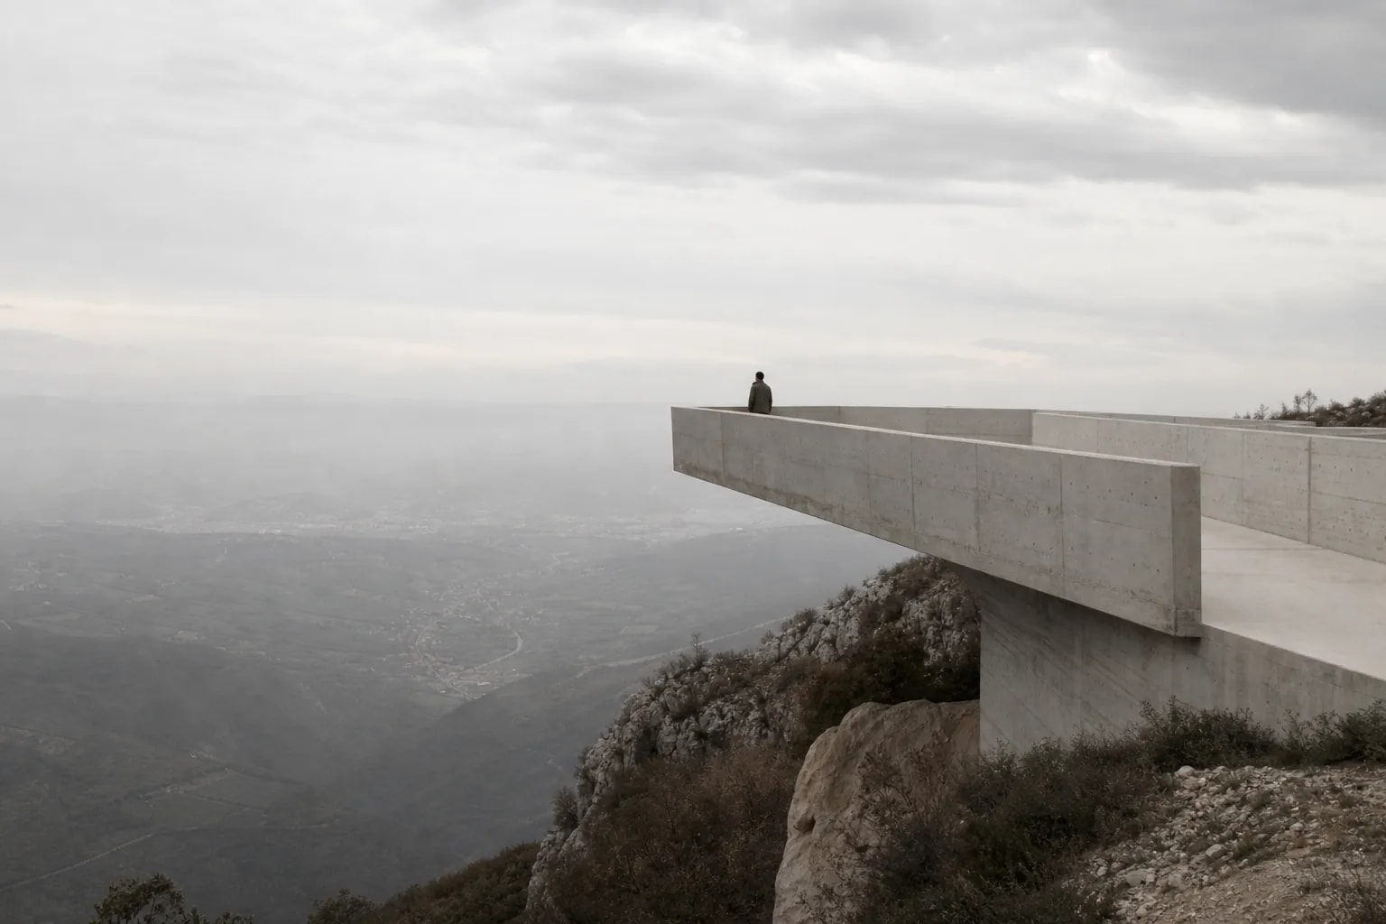
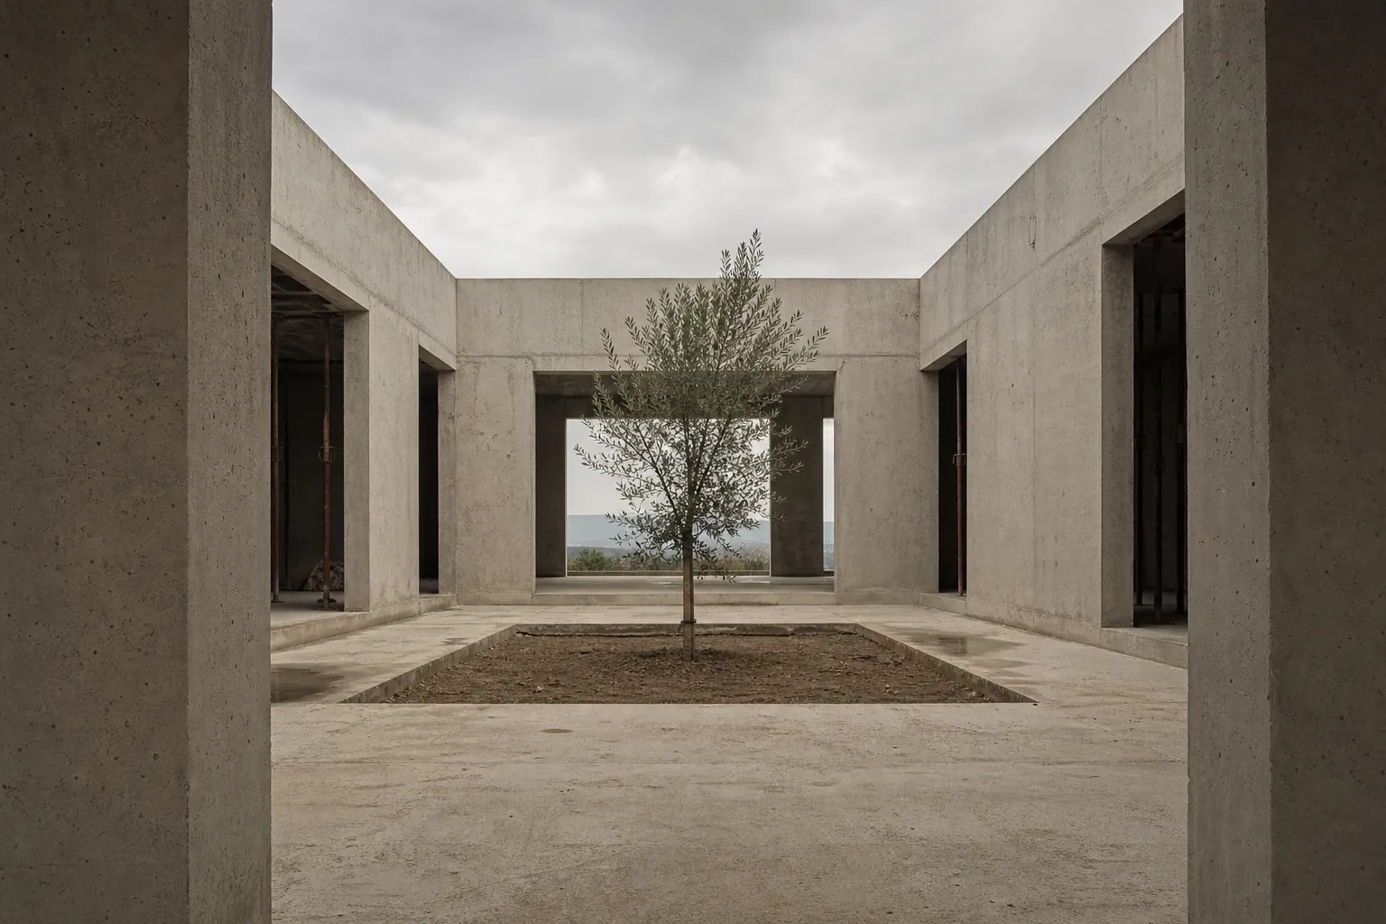
MONOLITHA builds in exposed concrete: houses, galleries, chapels and stairs that are structure, facade and interior at once. Nothing is clad, nothing is hidden.
Services
Six ways to keep concrete visible
From a whole house cast in one piece to a single stair.
Studio
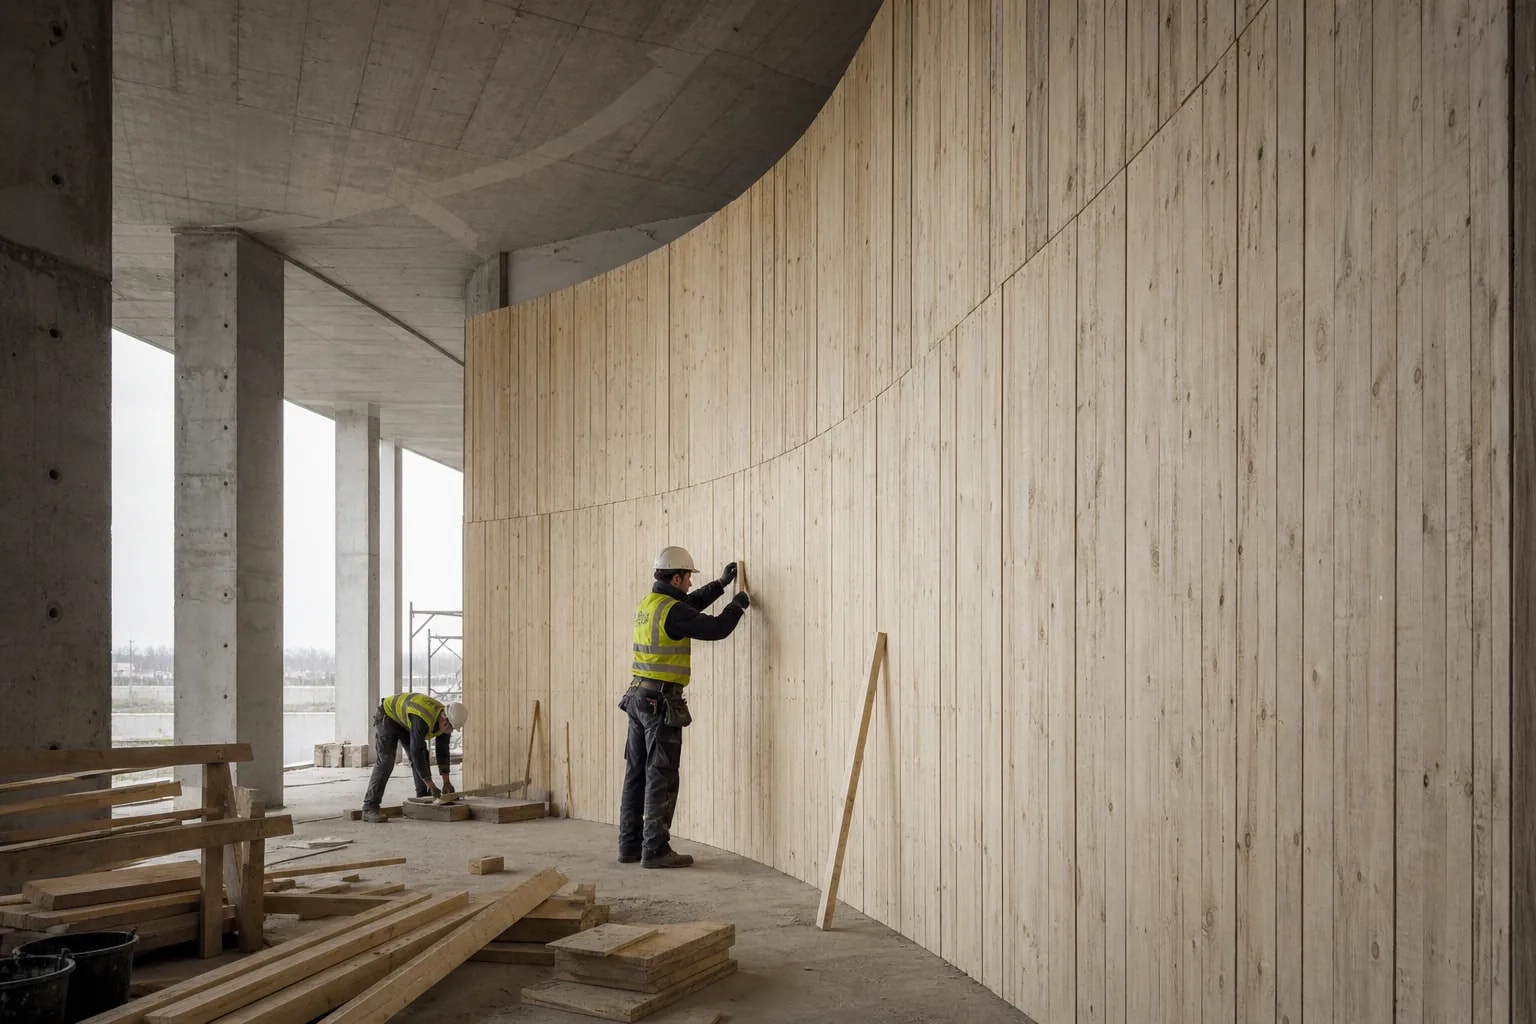
Concrete as the final word
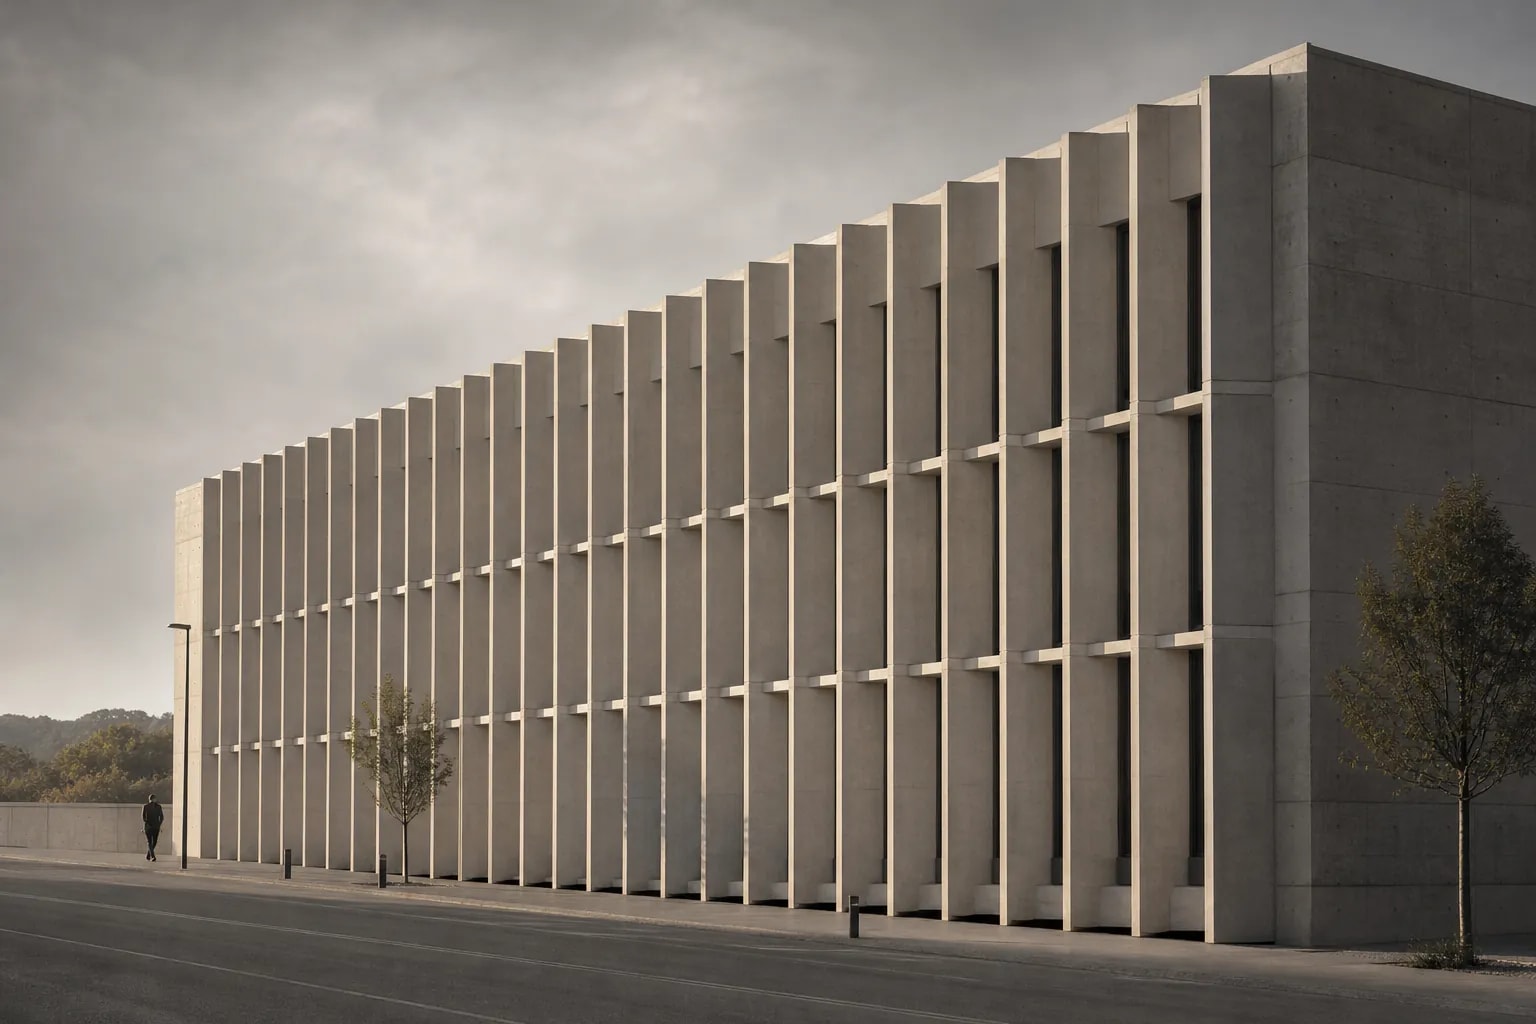
Most buildings hide their concrete behind plaster, panels and paint. We do the opposite: concrete is what you see, so it has to be perfect from day one.
MONOLITHA was founded in 2015 as a workshop casting demanding concrete elements for architects. Today we build whole buildings, from formwork to the last detail, with a team of thirty people who think of concrete as stone.
- A sample wall first
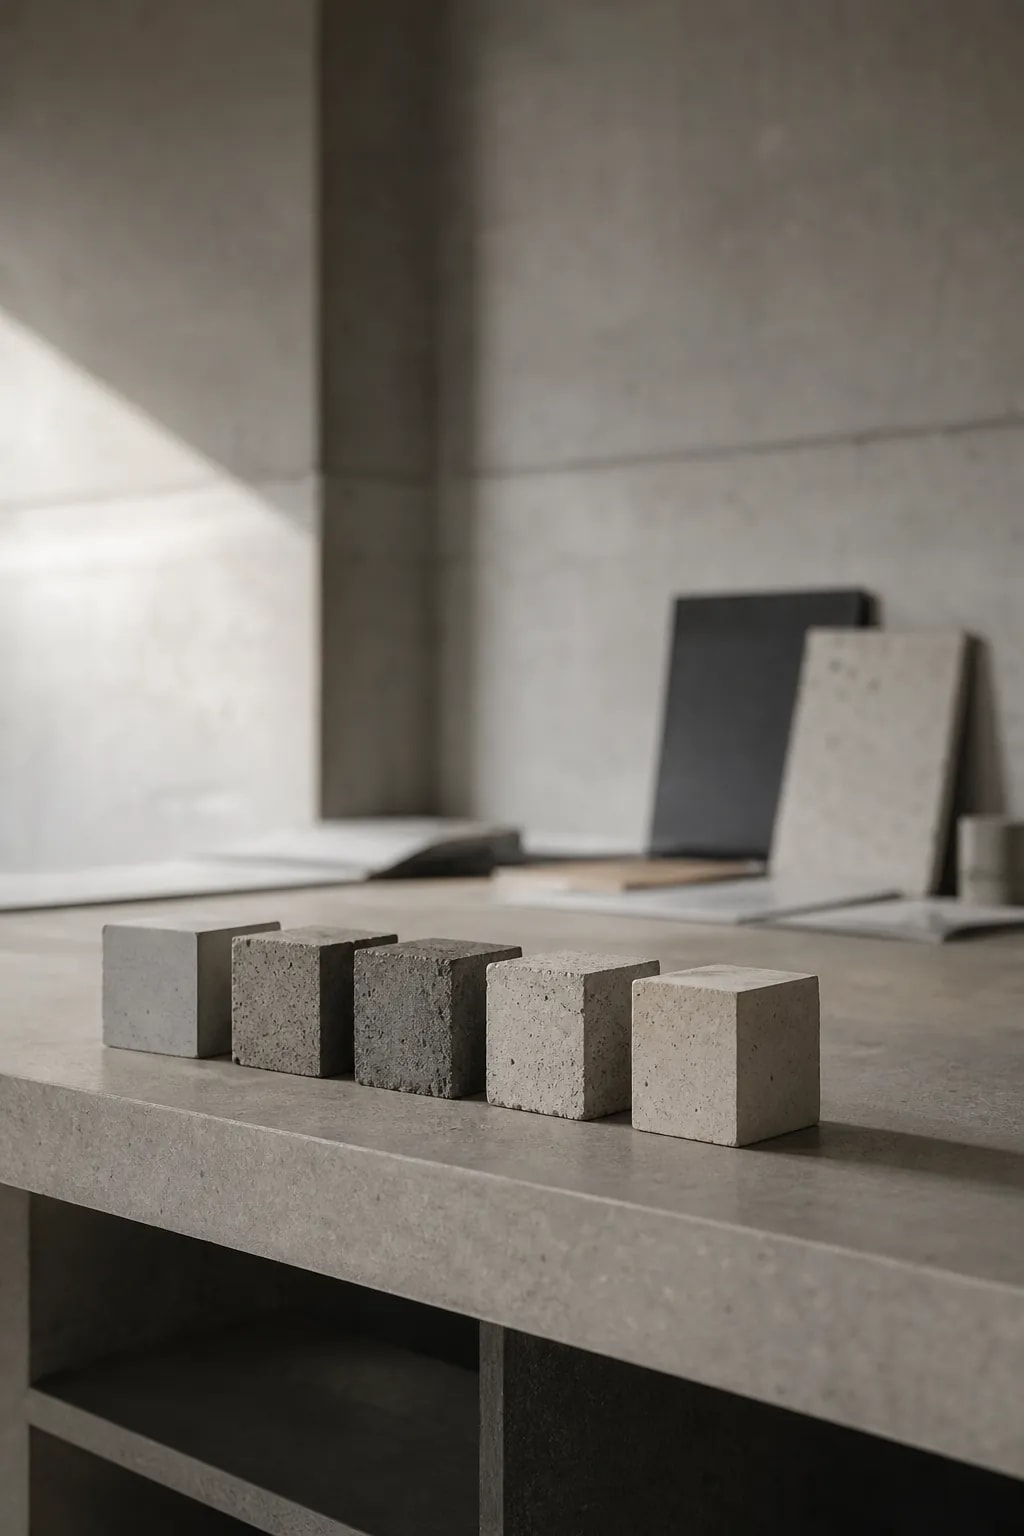
- Our own mixes
- Formwork as drawing
Why MONOLITHA
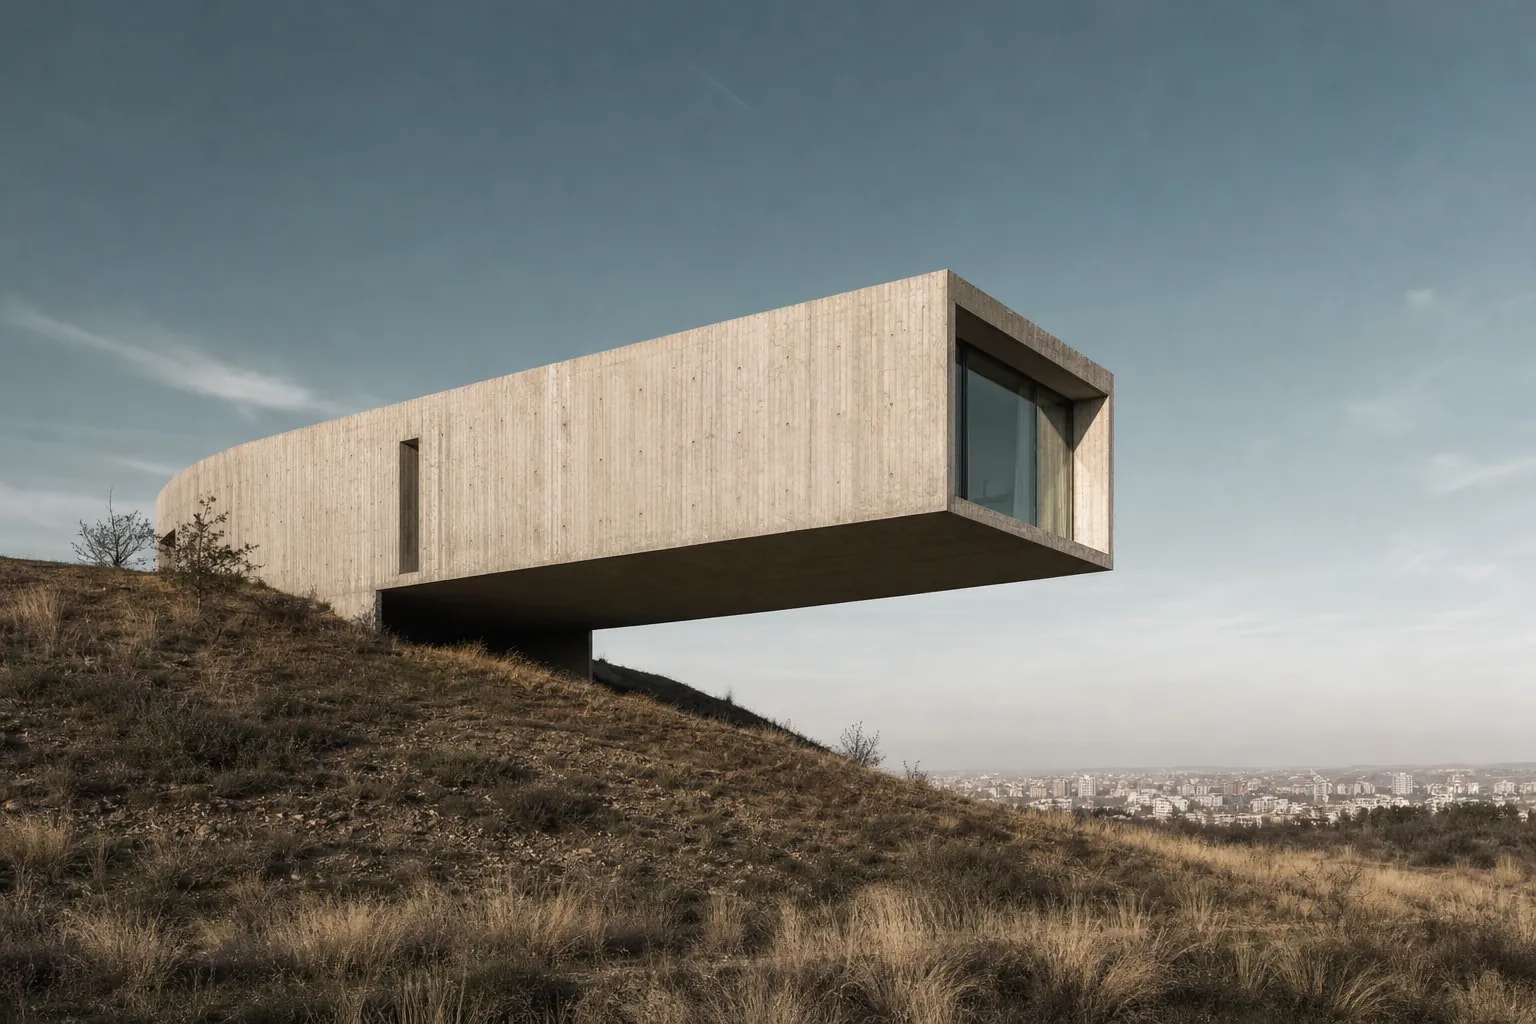
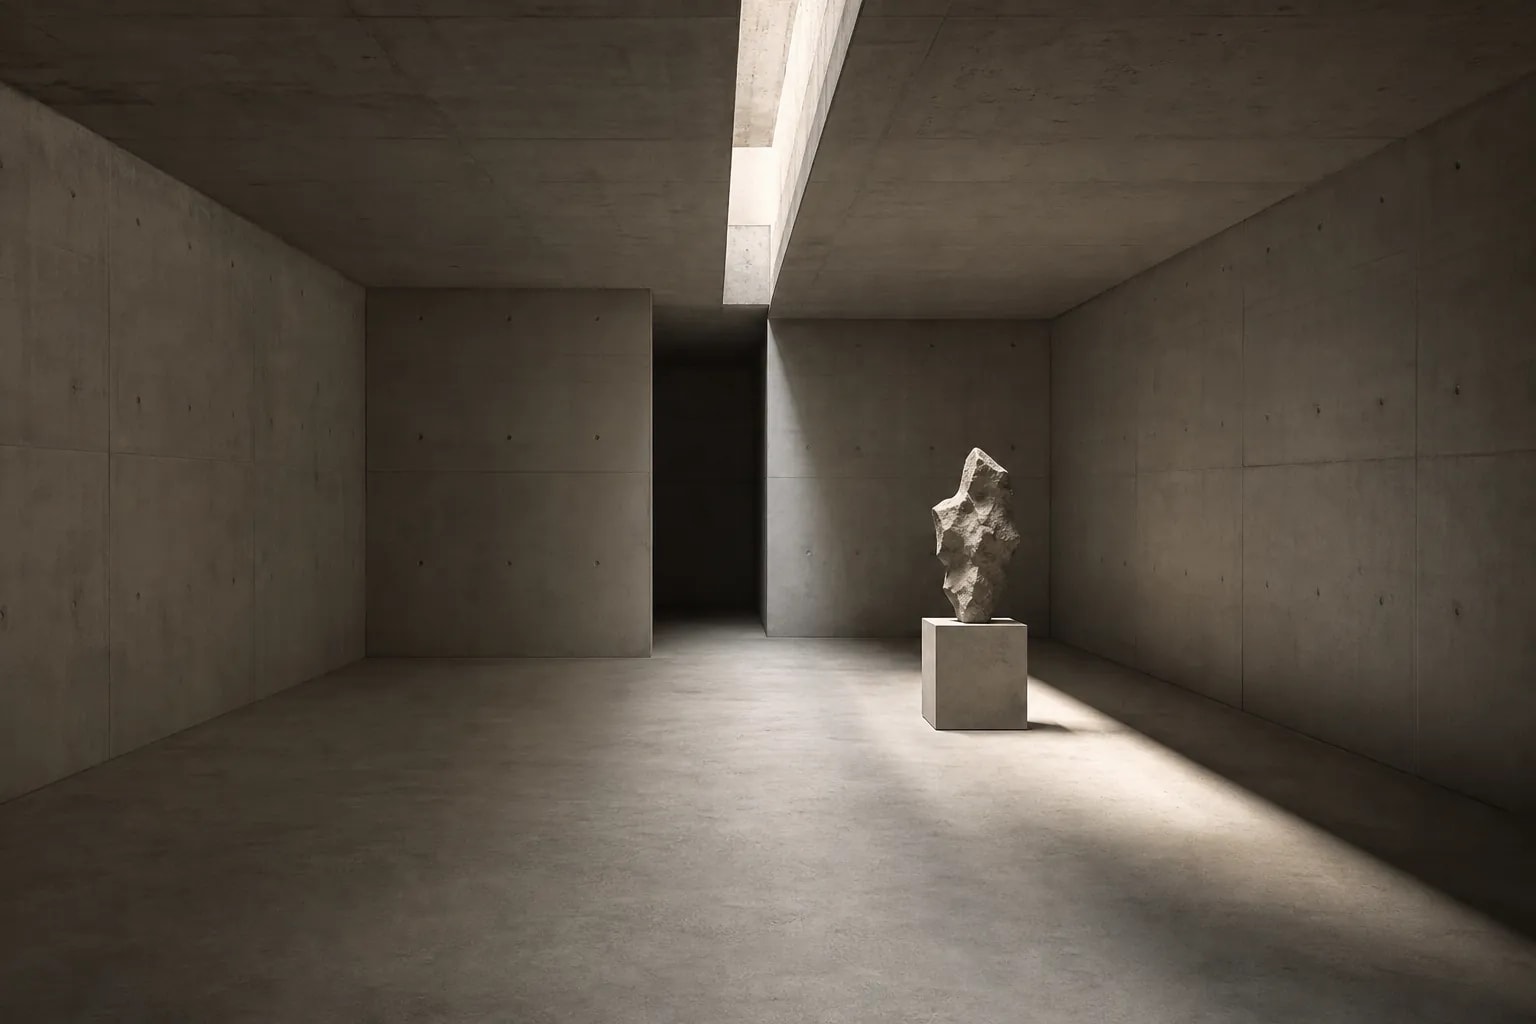
Concrete doesn't forgive. So we leave nothing to chance.
- 01
One crew
The same people build the formwork, pour and cure.
- 02
A pour plan
Every construction joint is part of the architecture.
- 03
Our lab
Mixes and trials before every building.
Process
From sketch to concrete face
- 01InquiryProject, architect, location.
- 02ConsultationA workshop meeting and samples.
- 03PlanningMix, formwork, pour plan, sample wall.
- 04ConstructionPouring and curing to plan.
- 05HandoverSurface protection and an ageing guide.
Questions
About exposed concrete
Not if it's well insulated. Massive concrete stores heat and evens out temperature in the house.
A protective sealer goes on at handover and is renewed every ten years or so. Nothing more.
That's why we do sample walls and a pour plan. Small defects can be repaired, but our aim is to have none.
We'll introduce you to architects we work with. Concrete at this level always starts with a good design.
Voices
Architects on working with us
ArchitectDesigner of the Kamenica house
I drew a joint every 90 cm. On the building it's every 90 cm, and there isn't one tie hole I didn't draw.
CuratorContemporary art gallery
The sample wall saved us from one bad decision. We saw it and changed the texture.
ClientPrivate client
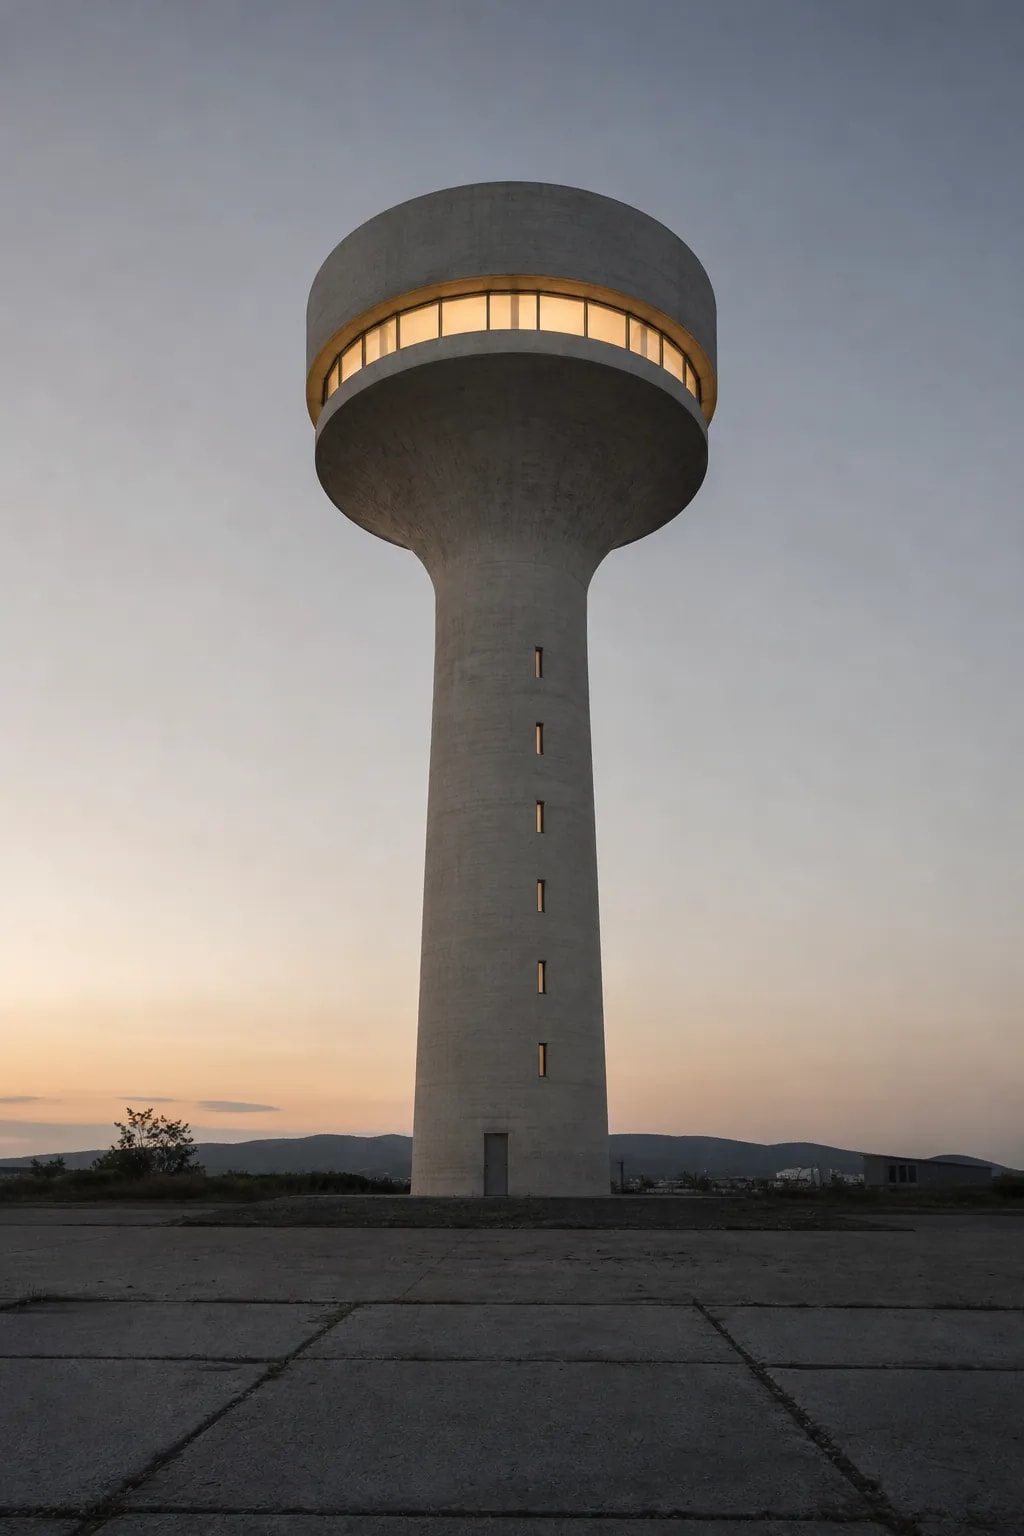
We thought the water tower was for demolition. They saw a building.
Measures
Few numbers, each exact
- buildings cast
- max flatness deviation over 2 m
- design service life
- Biro MasaArchitecture
- Studio RavanArchitecture
- Fortress GalleryArt
- Nišava FoundationCulture
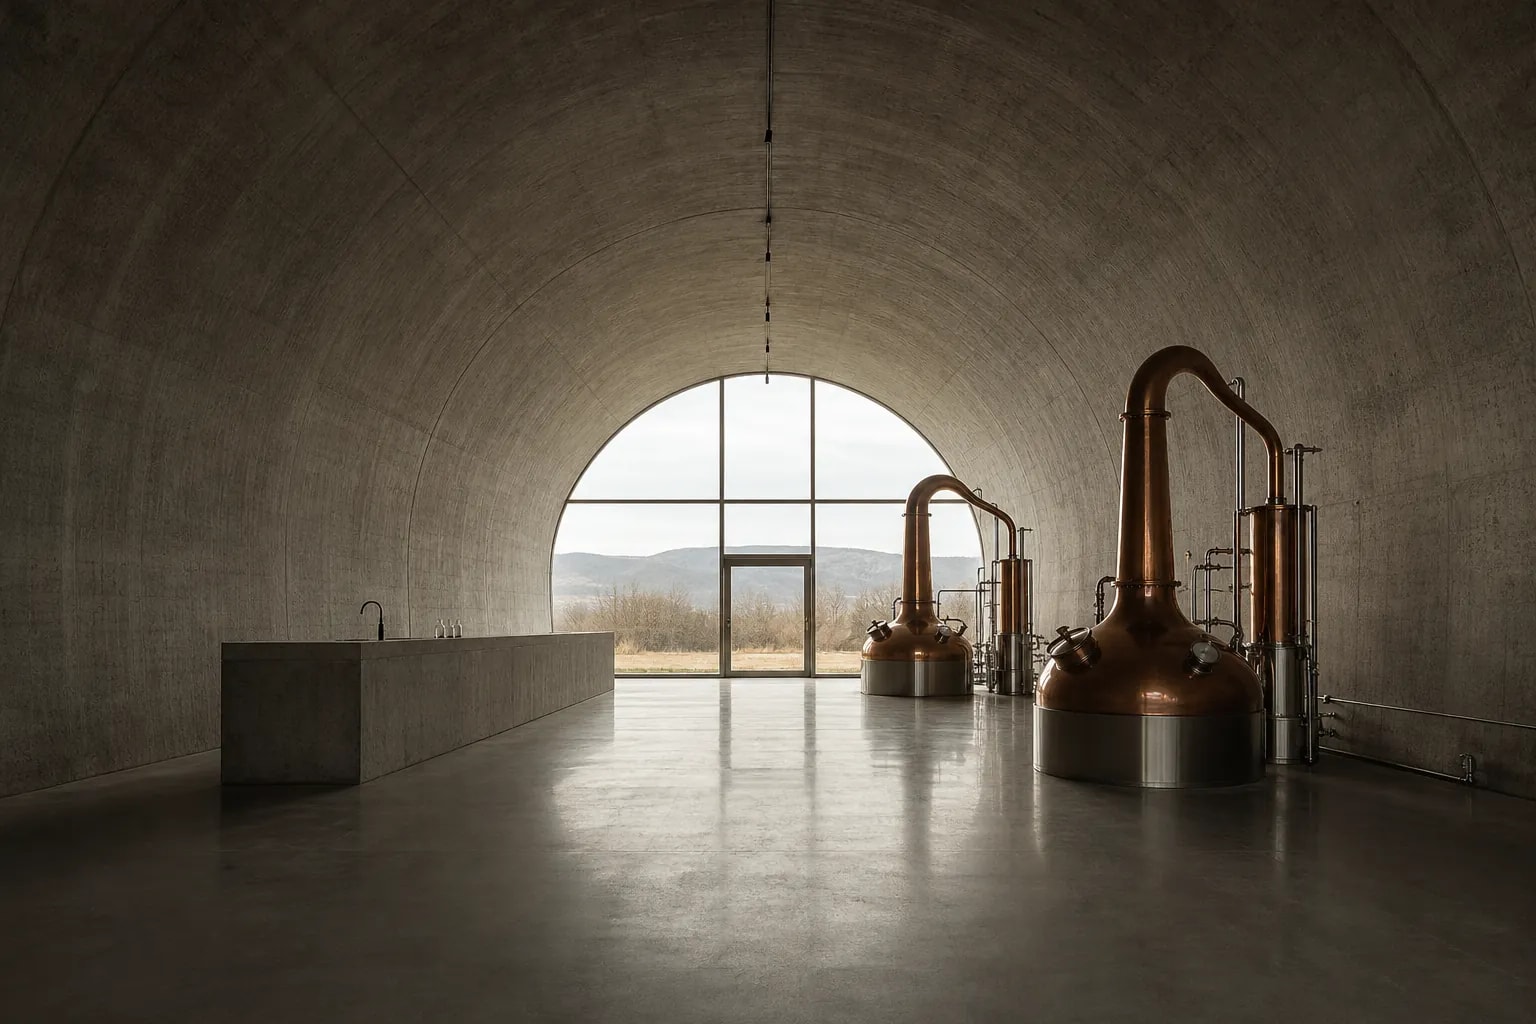
- Svrljig DistilleryProduction
- Kolektiv FormaDesign
Have a project meant to be one material?
Write to us. The first step is a sample wall.